Back to catalog
Greenhouses

30 ft × 100 ft Commercial High Tunnel Greenhouse Kit — Heavy Frame

$9,999

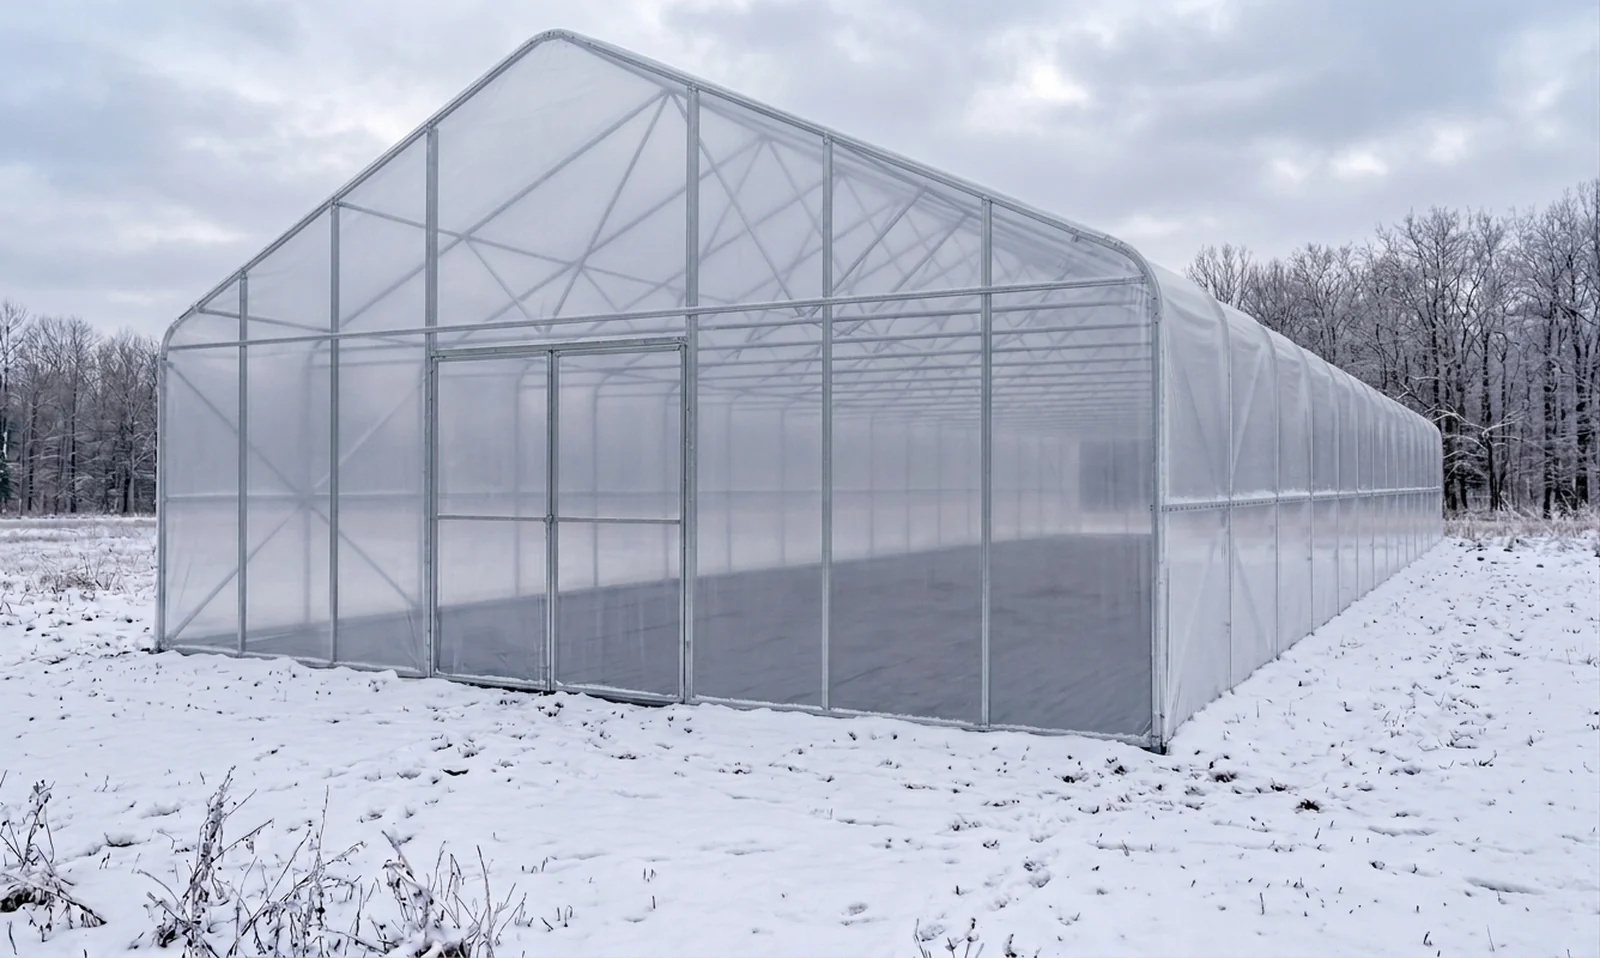
The Sun & Steel 100′ Commercial High Tunnel Greenhouse comes in three frames to suit any operation. All feature 8-foot sidewalls, dual 8’6″ vehicle-access sliding doors on both ends, and UV-stabilized poly film on a galvanized steel frame — 6-mil on the Heavy, 8-mil on the Super Heavy. At 100 ft, the Standard frame carries 1,440 kg of structural steel, the Heavy 3,042 kg and the Super Heavy 5,295 kg — that weight is how you know it’s built for any environment.

The Heavy Model delivers proven commercial performance with 21 arches at 5 ft on centre — reliable, cost-effective, and built to outperform. The Super Heavy Model pushes further with 26 arches at 4 ft on centre, 2.5 mm arch walls, a three-tier W-support truss on every arch, and heavier pipe diameters throughout — built for the toughest climates and highest-demand operations.

Available builds
Frame
Qty
Total
$9,999

Standard — where snow is rare and lightHeavy — built for frequent and moderate snow loadsSuper Heavy — tightest arch spacing and heavier gauge for the deepest snow loads

Talk to an expert

Built to your site

Bay spacing, height and length, all configurable.

Heavy and Super Heavy frames in adjustable lengths and bay spacings. Stamped engineering, exact pipe and gauge schedules ship with the engineered order — not the public configurator.

Reference specifications shown for the 100′ High Tunnel (Heavy) build — framing scales proportionally across every length below.

Key features

  • 21 gothic arches — spaced 5 ft apart — steep pitch naturally sheds snow
  • 16-foot peak height with 8-foot sidewalls — maximum interior volume and headroom
  • 30-foot clear-span interior width — no interior columns, full floor-to-eave usable space
  • Full W-brace truss system — bottom cord, primary diagonal, 1st return, and 2nd return on every interior arch
  • X-bracing on both end bays — lateral wind load resistance at the gable walls
  • 6-mil UV-stabilized poly film — roof cover, end wall panels, and side wall panels all included
  • Aluminum poly channel system with wiggle wire for fast, tool-free film installation and replacement
  • Galvanized steel frame throughout — ground-driven anchor system, no concrete required

Specifications

Overall Length
100 ft (approx. 30.5 m)
Width
30 ft (approx. 9.1 m)
Number of Arches
21, spaced 5 ft on centre
Peak Height
16 ft (approx. 4.9 m)
Sidewall Height
8 ft (approx. 2.4 m)
Arch Profile
Gothic curve — approx. 17.7 ft arc per half-rib
Arch Column (vertical)
60 mm dia. | 2.0 mm wall | 2,438 mm (8 ft) — one per arch leg, 42 total
Poly Film
6-mil UV-stabilized | Roof 39.4 × 104 ft | End walls 34 × 20 ft (×2) | Side walls 104 × 12 ft (×2)

The Sun & Steel app

Automate your High Tunnel in the Sun & Steel app

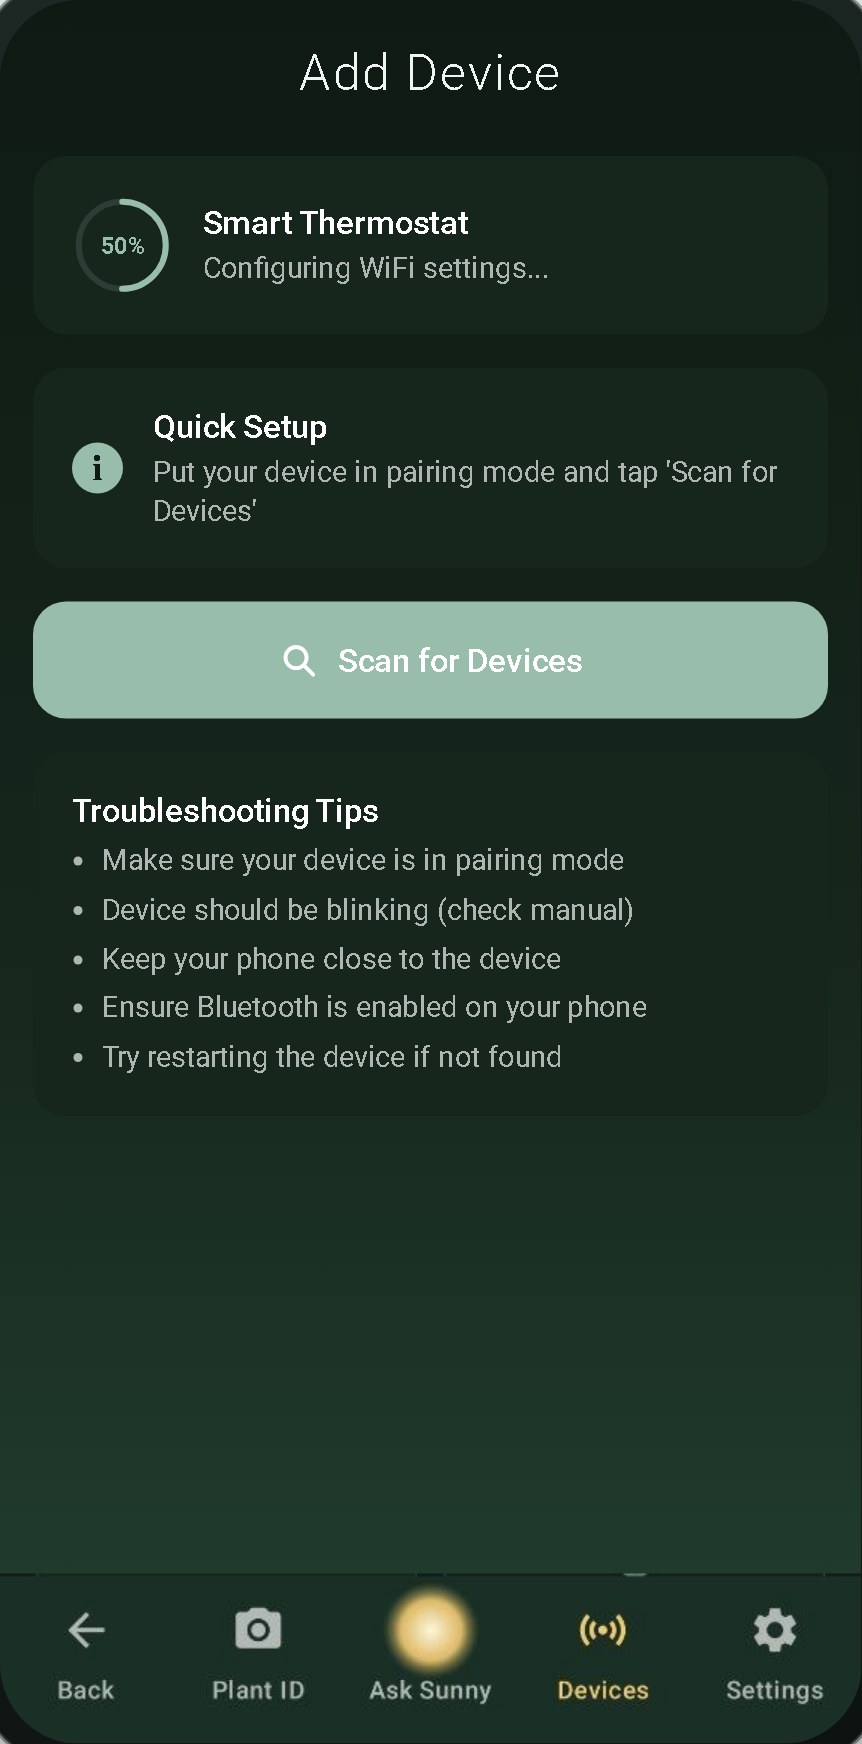
The Smart Thermostat reads the temperature and humidity in the house. When it warms up, the app opens the roof vents, rolls up the sides and runs the exhaust fans; when it cools off at night it closes them and draws the thermal curtain. The irrigation controller waters each bed on its own schedule.

The Sun and Steel app pairing a Smart Thermostat
Pairing a Smart Thermostat in the Sun & Steel app.