Back to catalog
Steel Buildings

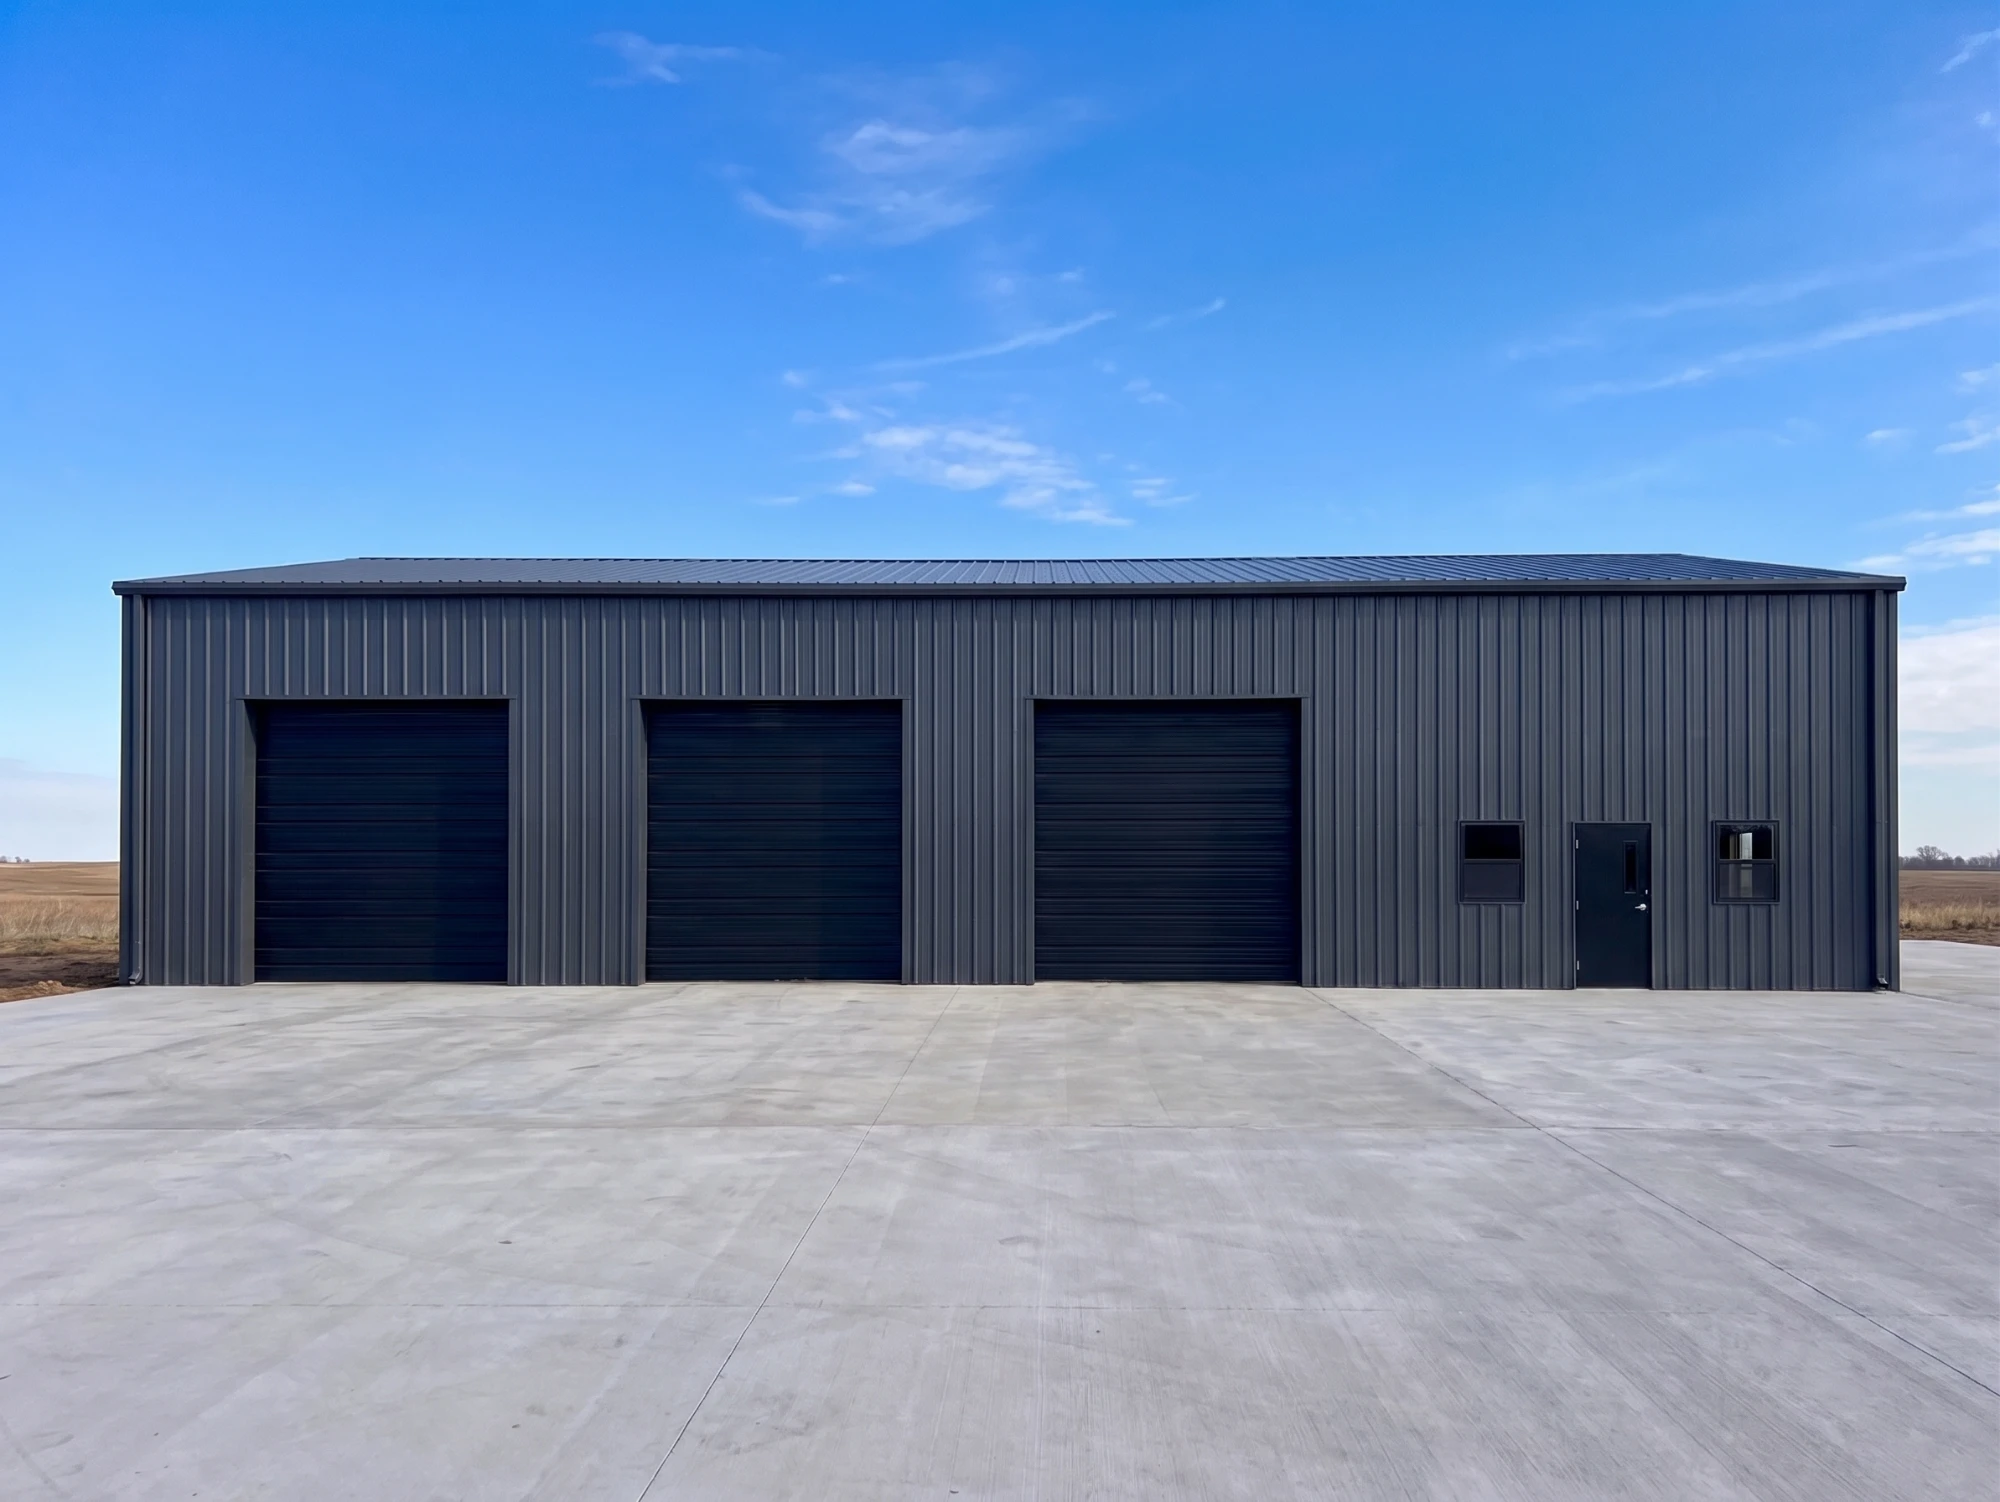
Commercial Steel Building

Cold-formed clear-span

from $18,999Configure your frame, size and quantity below for an exact price, then add it to your cart.

Cold-Formed Steel Building (Clear-Span)

The Sun & Steel Cold-Formed Steel (CFS) Building comes in three models to suit any commercial or industrial demand. Each building is a clear-span structure framed with high-tensile cold-formed galvanized C-channel rigid frames — a column-free interior for warehouses, shops, storage and agricultural use, at a fraction of the cost of red iron.

The Standard Model delivers proven performance with 14-gauge galvanized C-channel frames spaced 8 ft on centre and 26-gauge steel sheeting. The Heavy Model pushes further with ultra-rigid 12-gauge framing, tight 6-ft frame spacing, and 24-gauge roof sheeting — engineered for extreme snow loads, high winds, and heavy commercial use. The Lite Model uses economical 10-ft frame spacing for mild, low-snow climates.

Available builds
Frame
Spans
Total
$75,598

Lite — where snow is rare and light  ·  Standard — built for frequent and moderate snow loads  ·  Heavy — tightest arch spacing and heavier gauge for the deepest snow loads

Talk to an expert

Built to your site

Bay spacing, height and length, all configurable.

Standard and Heavy frames in adjustable lengths and bay spacings. Stamped engineering, exact pipe and gauge schedules ship with the engineered order — not the public configurator.

Reference specifications shown for the 60′ W × 100′ L Clear-Span (Standard) build — framing scales proportionally across every length below.

Key features

  • Clear-Span Frame: Column-free interior on cold-formed galvanized C-channel rigid frames
  • 8-foot Frame Spacing: Tighter frame spacing along the length for excellent load resistance
  • 14-Gauge Galvanized Framing: Upgraded, thicker C-channel structural steel for increased load capacity
  • 26-Gauge Sheeting: Durable corrugated steel roof and wall panels
  • Engineered Wind Bracing: Included cable or X-bracing in walls and roof plane to prevent racking

Specifications

Overall Length
100 ft (approx. 30.5 m)
Width
60 ft clear-span (approx. 18.3 m)
Frame Spacing
8 ft on centre
Structural Framing
14-Gauge Cold-Formed C-Channel
Exterior Sheeting
26-Gauge Roof and Walls