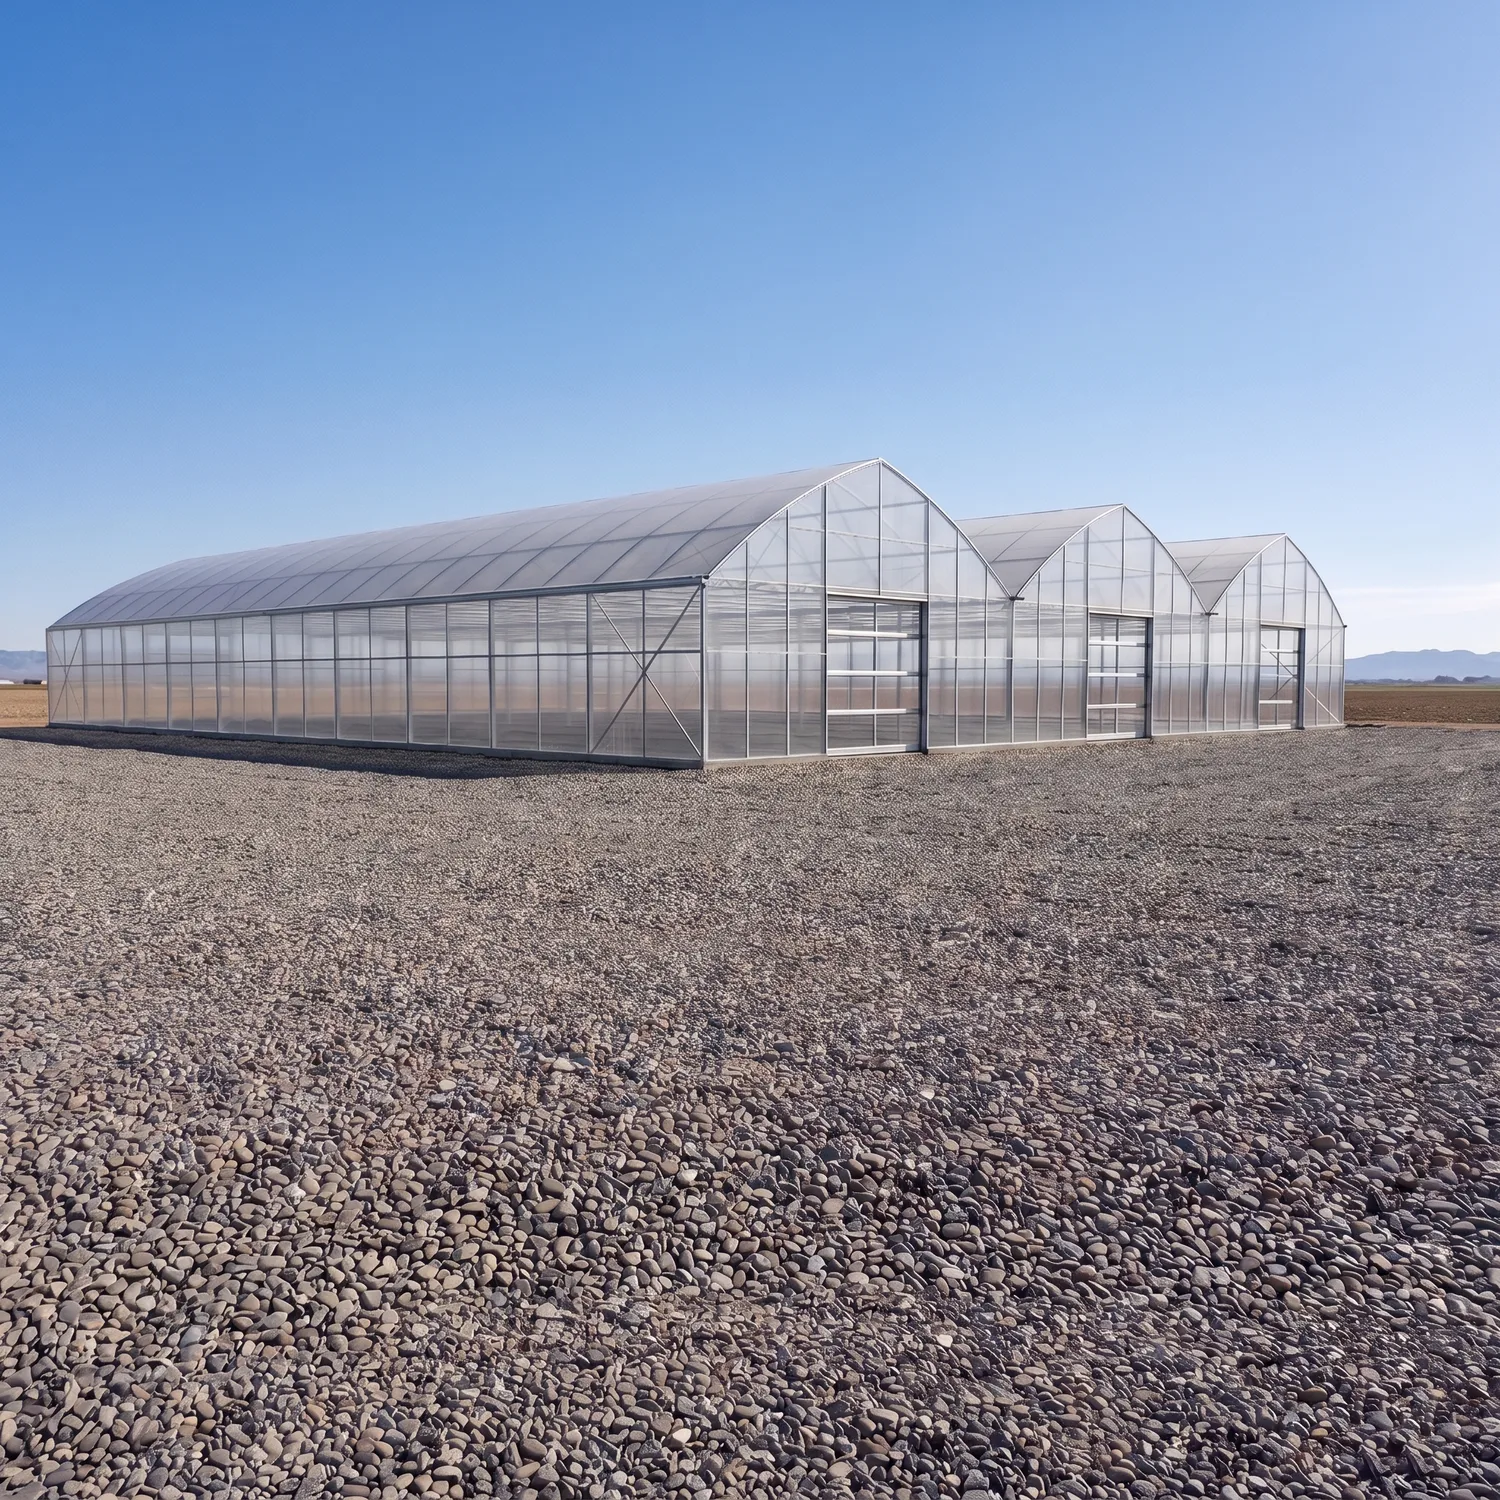
The Showcase
The Sun & Steel 100′ Gothic Multi-Span Greenhouse comes in two models to suit any expanding commercial operation. Designed for maximum interior volume and effortless scalability, both feature a towering 18-foot peak height, a 10-foot eave clearance, and a completely clear 30-foot interior span with no internal columns. Covered in 6-mil UV-stabilized poly film on a heavy-duty galvanized steel frame, these gutter-connect-ready structures allow you to seamlessly expand up to 30 spans without structural modification.
The Standard Model delivers proven commercial performance with 21 gothic arches spaced at 5 ft on centre—reliable, cost-effective, and engineered to shed snow naturally while maximizing your usable floor-to-eave space. The Heavy Model pushes structural integrity even further with 26 arches spaced at 4 ft on centre, upgraded 2.5 mm arch walls, larger Fink Truss W-bracing, and heavier pipe diameters throughout—built specifically for the toughest climates, heaviest snow loads, and highest-demand agricultural operations.
Engineered to spec
Every Sun & Steel structure ships as a complete, labelled kit on a heavy-duty galvanized frame. Here is exactly what goes into it.
Reference specifications shown for the 100′ Gothic Multi-Span (Standard) build — framing scales proportionally across every length below.
Ground-anchor pipes driven directly into soil — no concrete required
Perimeter sidewall columns at 10 ft centres supporting the eave purlin along both outer walls with 70 mm connector plate
Main structural arch members forming the gothic profile — 2 pieces per arch, joined at peak, connects eave purlin with flange plate
Full-length square hollow section purlins running the entire 100 ft on both eave lines
Full-length square hollow section purlin running the entire 100 ft at the peak
Transfer structural load from the arches down to the foundation pipes
Peak-to-junction diagonal braces connecting the arch crown to the bottom cord
Return leg of the W-brace connecting the bottom cord junction point back to the arch foot
Cross-bracing on both end bays of both sidewalls — resists lateral wind load at the gable ends
Vertical posts forming the door jamb structure on both end walls — 2 per end
Vertical infill framing between the door frame and outer columns on each end gable
Perimeter sidewall columns supporting the eave purlin along both outer walls
Aluminum channel at ground level securing the bottom edge of the side wall poly panels
Aluminum channel at mid-wall height for intermediate poly film attachment
Aluminum channel at the eave line securing the top edge of side wall panels and roof film lap
Aluminum gutter, sits on eave purlin, connects to poly channel attachment
6-mil UV-stabilized poly film covering the full gothic arch roof with 2 ft overlap on all edges
6-mil UV-stabilized poly film for both gable end walls with 2 ft overlap on all edges
6-mil UV-stabilized poly film for both outer sidewalls with 2 ft overlap on all edges
Reference specifications shown for the 100′ Gothic Multi-Span (Heavy) build — framing scales proportionally across every length below.
Ground-anchor pipes driven directly into soil — no concrete required
Perimeter sidewall columns at 8 ft centres (with one 4 ft end bay) supporting the eave purlin along both outer walls with 70 mm connector plate
Main structural arch members forming the gothic profile — 2 pieces per arch, joined at peak, connects eave purlin with flange plate
Full-length square hollow section purlins running the entire 100 ft on both eave lines
Full-length square hollow section purlin running the entire 100 ft at the peak
Transfer structural load from the inner arches down to the foundation pipes
Peak-to-junction diagonal braces connecting the arch crown to the bottom cord
Return leg of the W-brace connecting the bottom cord junction point back to the arch foot
Cross-bracing on both end bays of both sidewalls — resists lateral wind load at the gable ends
Vertical posts forming the door jamb structure on both end walls — 2 per end
Vertical infill framing between the door frame and outer columns on each end gable
Perimeter sidewall columns supporting the eave purlin along both outer walls
Aluminum channel at ground level securing the bottom edge of the side wall poly panels
Aluminum channel at mid-wall height for intermediate poly film attachment
Aluminum channel at the eave line securing the top edge of side wall panels and roof film lap
Aluminum gutter, sits on eave purlin, connects to poly channel attachment
6-mil UV-stabilized poly film covering the full gothic arch roof with 2 ft overlap on all edges
6-mil UV-stabilized poly film for both gable end walls with 2 ft overlap on all edges
6-mil UV-stabilized poly film for both outer sidewalls with 2 ft overlap on all edges