Back to catalog
Greenhouses

High Tunnel Mini

$4,999 - $5,999Configured to your operation — build yours in the 3D designer for an exact price, then add it to your cart.

High Tunnel Mini

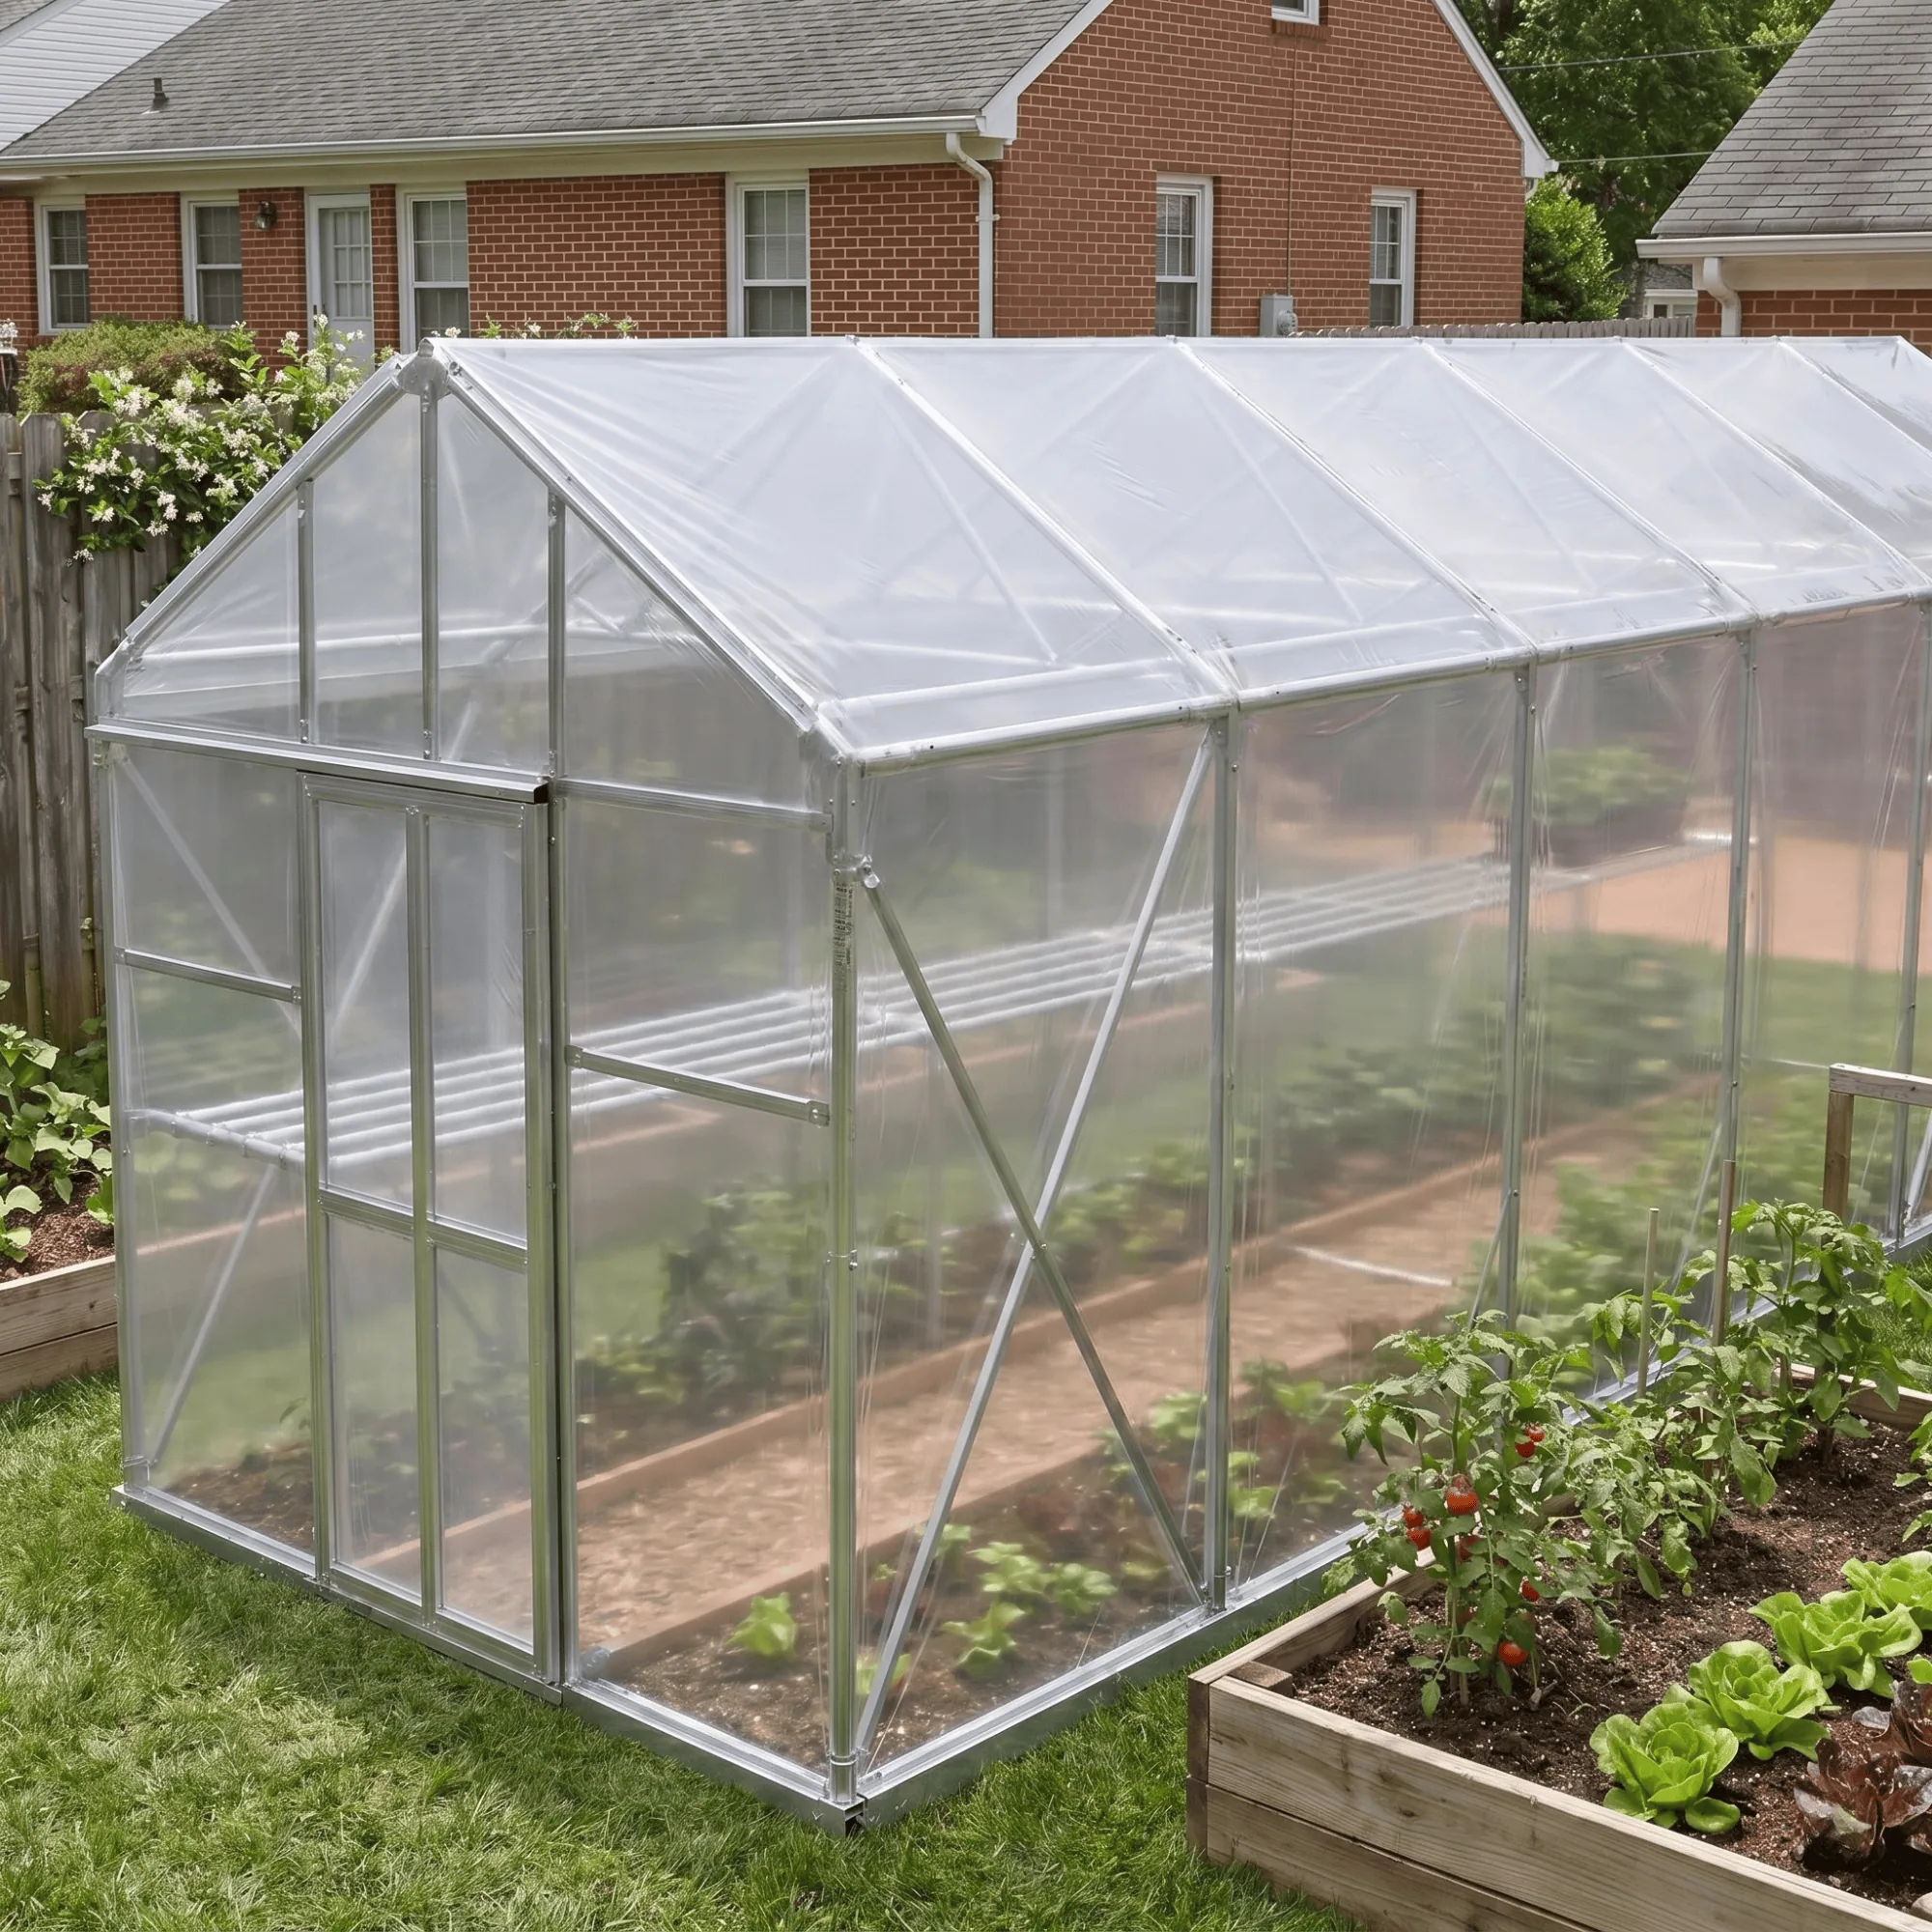
The Sun & Steel High Tunnel Mini is a compact, fully trussed greenhouse designed for home growers, market gardeners, and anyone who needs a serious steel structure in a smaller footprint. At 10 feet wide, 10 feet at the peak, and 7 feet at the sidewall, it delivers genuine commercial-grade construction — a galvanized bottom cord, W-diagonal, and return pipe form a real truss system on every interior arch — without the scale or cost of a full-width tunnel.

The Standard brings 7 gothic arches at 5ft on centre, 3 purlin runs, and 680 kg of galvanized Ø48mm steel — all on a ground-driven anchor system with no concrete required. The Heavy tightens the arch spacing to 4ft on centre, adding roughly 29% more structural capacity in the same footprint, with ~9 arches and 880 kg of steel — the right call for growers in colder climates or anyone planning to run it through a real Canadian or northern US winter. Both models cover a standard 30-foot run and include a 6-mil UV-stabilized poly film system with aluminum channel throughout.

Available builds
30' Standard Model30' Heavy Model

Engineered to spec

Built tough, documented down to the part.

Every Sun & Steel structure ships as a complete, labelled kit on a heavy-duty galvanized frame. Here is exactly what goes into it.

Reference specifications shown for the High Tunnel Mini (Standard) build — framing scales proportionally across every length below.

Key features

  • 7 gothic arches — spaced 5 ft apart — gothic arch profile sheds snow naturally
  • 10-foot peak height with 7-foot sidewall — compact footprint, full standing headroom
  • 10-foot clear-span interior width — no interior columns, full usable floor space
  • Bottom cord, W-diagonal, and return pipe on every interior arch — genuine truss system, not a bare hoop
  • X-bracing on both end bays — lateral wind load resistance at the gable walls
  • 6-mil UV-stabilized poly film — roof cover, end wall panels, and side wall panels all included
  • Aluminum poly channel system with wiggle wire for fast, tool-free film installation and replacement
  • Ground-driven anchor system — no concrete required
  • Galvanized steel frame throughout — 680 kg total steel

Specifications

Overall Length
30 ft (approx. 9.1 m)
Span Width
10 ft (approx. 3.0 m)
Number of Arches
7, spaced 5 ft on centre
Peak Height
10 ft (approx. 3.0 m)
Sidewall Height
7 ft (approx. 2.1 m)
Arch Profile
Gothic curve — one-piece bent arch half per side
Frame Material
Galvanized steel pipe
Arch Rib Pipe
48 mm dia. | 1.5 mm wall (half-arch, 2 pcs per arch, 14 total)
Foundation Anchor Pipe
40 mm dia. | 1.5 mm wall | 914 mm (3 ft) embedment depth (7 total)
Bottom Cord
48 mm dia. | 1.5 mm wall
Purlin Runs
3 (2 mirrored shoulder + 1 ridge)
Steel Weight
680 kg

Included components 12 part types

Foundation Anchor Pipes
×7

Ground-anchor pipes driven directly into soil — arch foot slides over anchor top

914 mm L40 mm dia.1.5 mm wall
Arch Ribs
×14

One-piece bent arch half per side — base to wall to shoulder to peak — 2 pcs per arch, joined at peak

48 mm dia.1.5 mm wall
Bottom Cord
×10

Horizontal chord at 7 ft height transferring structural load across the truss — 2 pcs per interior arch (5 interior arches)

48 mm dia.1.5 mm wall
W-Support Diagonals
×10

Peak-to-junction diagonal braces connecting the arch crown to the bottom cord — 2 per interior arch

48 mm dia.1.5 mm wall
W-Support Return Pipes
×10

Return leg of the W-brace connecting the bottom cord junction back to the arch — 2 per interior arch

48 mm dia.1.5 mm wall
X-Brace Diagonals
×8

Cross-bracing on both end bays — resists lateral wind load at the gable walls

48 mm dia.1.5 mm wall
Perimeter Girt Channel
×4 sides

Horizontal perimeter channel at 5 ft height on all four walls

48 mm dia.1.5 mm wall
Purlins
×3 runs

Longitudinal purlins running the full 30 ft — 2 mirrored shoulder runs + 1 ridge

48 mm dia.1.5 mm wall
Door Frame
×2 ends

Standard 3 ft × 6 ft 8 in door opening on each end wall — Ø48mm posts flanking each opening with vertical centre channel above Poly Channel System Aluminum channel with wiggle wire — perimeter girt, base, and eave lines on all four sides

Roof Cover
×1

6-mil UV-stabilized poly film — full gothic arch roof with 2 ft overlap on all edges

End Wall Poly Panels
×2

6-mil UV-stabilized poly film for both gable end walls

Side Wall Poly Panels
×2

6-mil UV-stabilized poly film for both sidewalls